







Track inner and outer panel matching, adhesive application, hemming and surface quality in a single production record on automotive door lines.
Quality requirements in door production
A door is assessed for visible-surface quality as well as geometric accuracy. The combination of inner panels, outer panels and reinforcements varies with the design. Treat welding, bonding and hemming as interacting processes rather than isolated robot movements. Door variant and left/right identification are among the first checks at the station entrance.
Panel support and handling
Select vacuum or mechanical grippers with regard to surface marking, part stiffness and access. Detecting the part in the gripper does not by itself demonstrate safe handling under every condition; assess load conditions and loss-of-energy scenarios separately. Do not begin application until the panel is confirmed against its datum points. Plan intermediate checks so that deformation during transfer is not hidden by the next fixture.
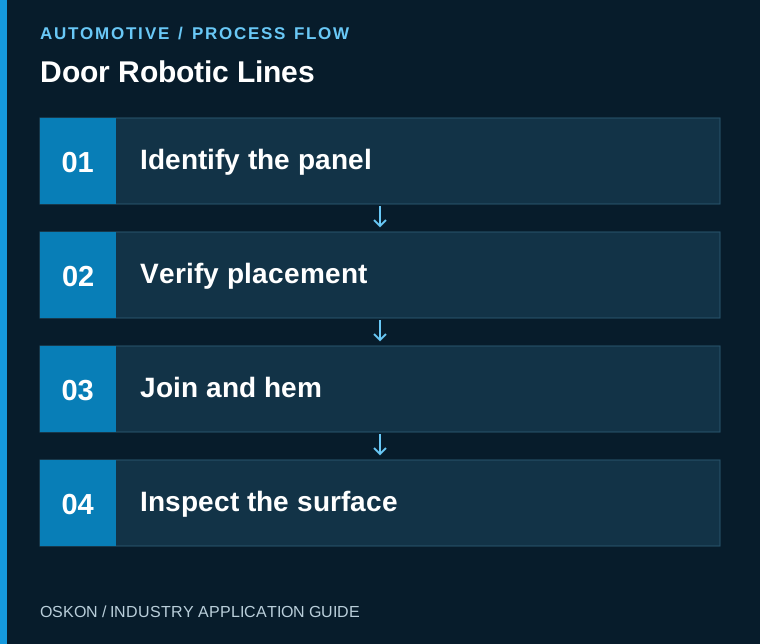
The relationship between adhesive application and hemming
The adhesive path, dosing verification and process duration depend on the product's approved production specification. Develop the hemming tool path, support geometry and operation sequence together. Transferring a robot program to another door variant involves more than changing coordinates; review panel geometry and joining conditions again. Keep application values within the validated limits of the material and process suppliers.
Control architecture and fault management
The line PLC can manage door identity, recipe selection and station completion status. The robot and dosing controller associate their process results with that identity. A door with an incomplete application must not automatically be accepted as a good product; define the decision to hold or rework it. Screens must clearly show the affected door and the process step where the fault occurred.

Distinguish visible-surface inspection from dimensional measurement
Surface defect inspection and geometric conformity require different measurement conditions. Lighting, surface reflection, the measurement fixture, and reference points all affect the results. The method used for sample approval must be correlated with the control method employed in mass production. Rather than relying on a single overall conformity indicator, separating the results of surface and dimensional inspections enables production teams to identify the source of defects more quickly.
Test variant changeovers using actual parts
Acceptance tests cover left/right mix-ups, incorrect program selection and interrupted applications. After tool changes, verify datums and approve the first part. Include cleaning, consumable replenishment and quality inspection time in cycle assessments. This demonstrates that planned capacity reflects actual operating arrangements as well as uninterrupted robot movement.
Key information to monitor in the automation system
| Control point | Monitored information |
|---|---|
| Panel variant | Left/right and model verification |
| Application result | Dosing and robot program record |
| Geometry | Measurement against approved references |
Three questions to ask at the start of the project
- Have the points that contact the visible surface been identified?
- Is a route defined for a partially processed door?
- How is the first part approved after a tool change?
Explore related applications
Explore related processes in Semi-Automatic Fixtures and Bodyside and Underbody Robotic Lines. Browse all Automotive articles or visit Automotive solutions.