





/ INDUSTRIAL SOLUTION 23

Industrial Machine Vision and Identification

Catch defects early. Verify every product. Make quality traceable.

We integrate assembly, surface, dimensional, barcode and label inspection into your production flow using SICK and HIKROBOT technologies. Separate defective products early, reduce manual inspection effort and link every result to product history.

Explore the solution
Industrial Machine Vision and Identification solution
OSKONIndustrial Machine Vision and Identification
/ VERIFY QUALITY ON THE LINE

Catch defects where they occur;
keep them out of the next operation.

01

Quality issues found too late

When a missing component, incorrect assembly or surface defect is discovered at packaging, additional labour and material have already been invested. Move inspection to the output of the critical operation to reduce rework and scrap costs.
02

Inconsistent inspection decisions

Manual visual inspection can vary with shifts, fatigue and individual judgement. Apply defined acceptance criteria through the product recipe to make decisions repeatable and give operators more time to resolve exceptions.

03

Gaps in identity and product history

An unreadable code, incorrect label or part that does not match the production order can lead to mix-ups and shipping errors. Link product identity to inspection results and process records to speed up investigations.

/ FROM IMAGE TO PRODUCTION DECISION

Capture the image. Verify the product.
Let the line take the right action.

At OSKON, we engineer cameras, optics, lighting, vision software and automation integration as one system. We connect inspection results to PLCs, robots and manufacturing information systems so conforming products move forward, nonconforming products are separated and each decision is recorded.

01 / IMAGE ACQUISITION

Capture a reliable image

Triggering, exposure, lenses and lighting are selected for the part surface, field of view and line speed.

02 / DECISION

Measure, read and compare

The image is evaluated against tolerances, the reference product, the expected code and the active recipe.

03 / AUTOMATION

Act on the correct product

PLC and conveyor tracking initiate rejection, routing or a controlled stop. Successful product separation is confirmed.

04 / RECORDS

Complete the product history

Identity, timestamp, recipe and inspection result are transferred to MES/MOM or a tracking system, with images where the project requires them.

/ APPLICATIONS AND PRACTICAL BENEFITS

Every inspection task.
A clear production benefit.

We select inspection points based on the cost of defects and process risk. The goal is a system that catches faulty products, avoids unnecessary rejection of good products and keeps pace with production.

01 / ASSEMBLY VERIFICATION

Detect missing or incorrect components early

Check the presence, count and orientation of screws, clips, seals or connectors. Prevent faulty assemblies from reaching the next station to reduce disassembly, rework and final inspection effort.

02 / SURFACE AND GEOMETRY

Reveal defects and dimensional deviations

Evaluate scratches, stains, edge defects, diameters, gaps and positions against defined criteria. Appropriate optics and calibration enable inspection without contact and help identify process drift before it escalates.

03 / CODE READING

Match the right product to the right order

Read 1D barcodes, QR and Data Matrix codes, including codes applied directly to parts using direct part marking (DPM), with suitable readers and lighting. Compare identity with the production order to reduce variant mix-ups and manual data entry.

04 / TEXT AND LABELS

Verify the content as well as the print

Use optical character recognition (OCR) to read lot numbers, serial numbers and dates, and optical character verification (OCV) to check them against expected content. Reduce relabelling and shipping risks caused by missing print or incorrect labels.

05 / ROBOT GUIDANCE

Adapt to changing part positions

Determine a part's position and angle from camera data and transform them into robot coordinates. In suitable picking, placement and alignment applications, reduce the need for mechanical fixtures and simplify product changeovers.

06 / 3D INSPECTION

Measure differences in height and volume

Where a two-dimensional image is insufficient, use a 3D camera or profile sensor to capture height, shape and volume. Extend inspection to reveal missing material, incorrectly seated parts and level differences.

/ SICK + HIKROBOT · MACHINE VISION ON THE LINE

Systems that see.
Production you can verify.

From part quality to product identity, from robot movement to production records: turn images into the right decision at every station.

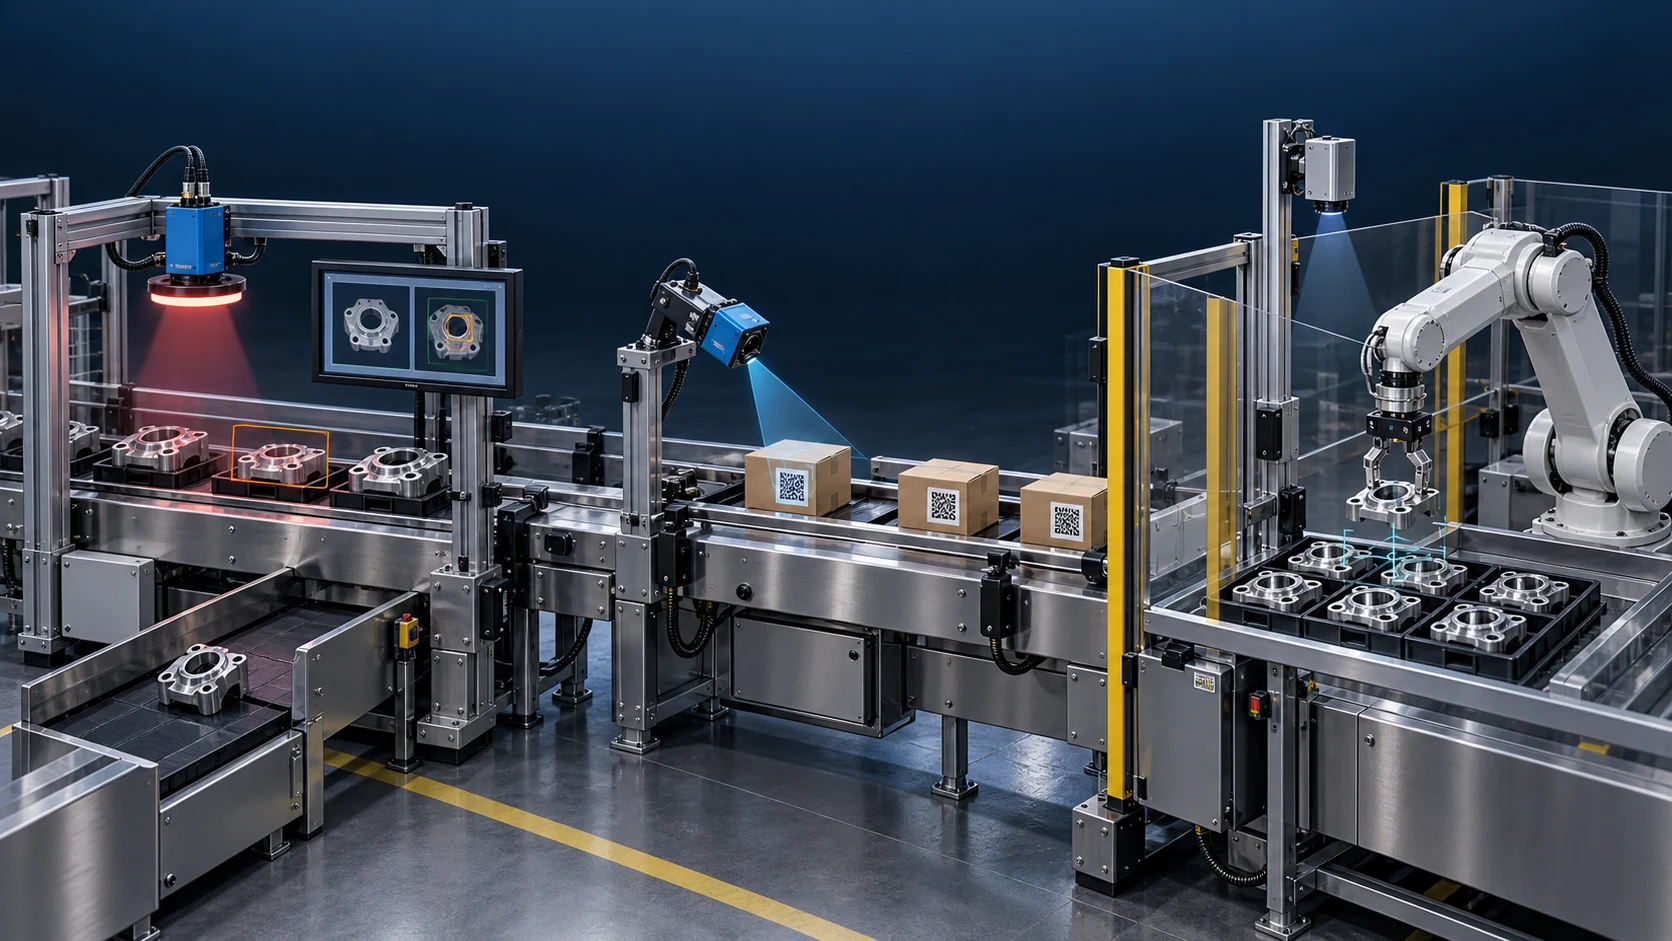
Simulated production line with three applications: camera inspection and rejection of metal parts on the left, carton code reading in the centre, and a vision-guided robot picking parts on the right.
Conceptual production line simulation illustrating machine vision applications.
  1. 01 / SEE AND INSPECT

    Catch defects before they move on.

    The camera inspects the part. Nonconforming products are separated while good products continue through production.

  2. 02 / READ AND VERIFY

    Track every product by its identity.

    The reader captures product identity and matches it to the production order and destination station.

  3. 03 / LOCATE AND GUIDE

    Guide the robot to the right point.

    The position and angle detected in the image are used to guide the robot's picking and placement movements.

/ TECHNOLOGY SELECTION

SICK and HIKROBOT.
An architecture built for the task.

We choose between smart cameras, dedicated code readers and PC-based systems according to the inspection task, cycle time, camera count and data requirements. Product families and software options are validated using real samples.

SICK / MACHINE VISION

InspectorP and Inspector83x

The InspectorP family supports presence, position and quality inspection, while Inspector83x addresses AI-assisted defect assessment and OCR/OCV tasks. Processing on the camera can reduce the need for a separate computer in suitable applications.

Explore SICK Inspector83x applications ↗

SICK / AUTOMATIC IDENTIFICATION

Lector image-based code readers

The Lector family identifies 1D and 2D codes on products, parts and packaging. Selecting a model for the DPM requirement, reading distance, code size and product motion connects identity data to production and logistics workflows.

Explore SICK machine vision and identification ↗

HIKROBOT / VISION PLATFORM

Industrial cameras and VisionMaster

VisionMaster combines positioning, measurement, code and character recognition, and defect detection in a graphical interface. Deep learning tools support inspection of products with variable appearances, while SDK interfaces enable custom software integration.

Explore HIKROBOT VisionMaster ↗

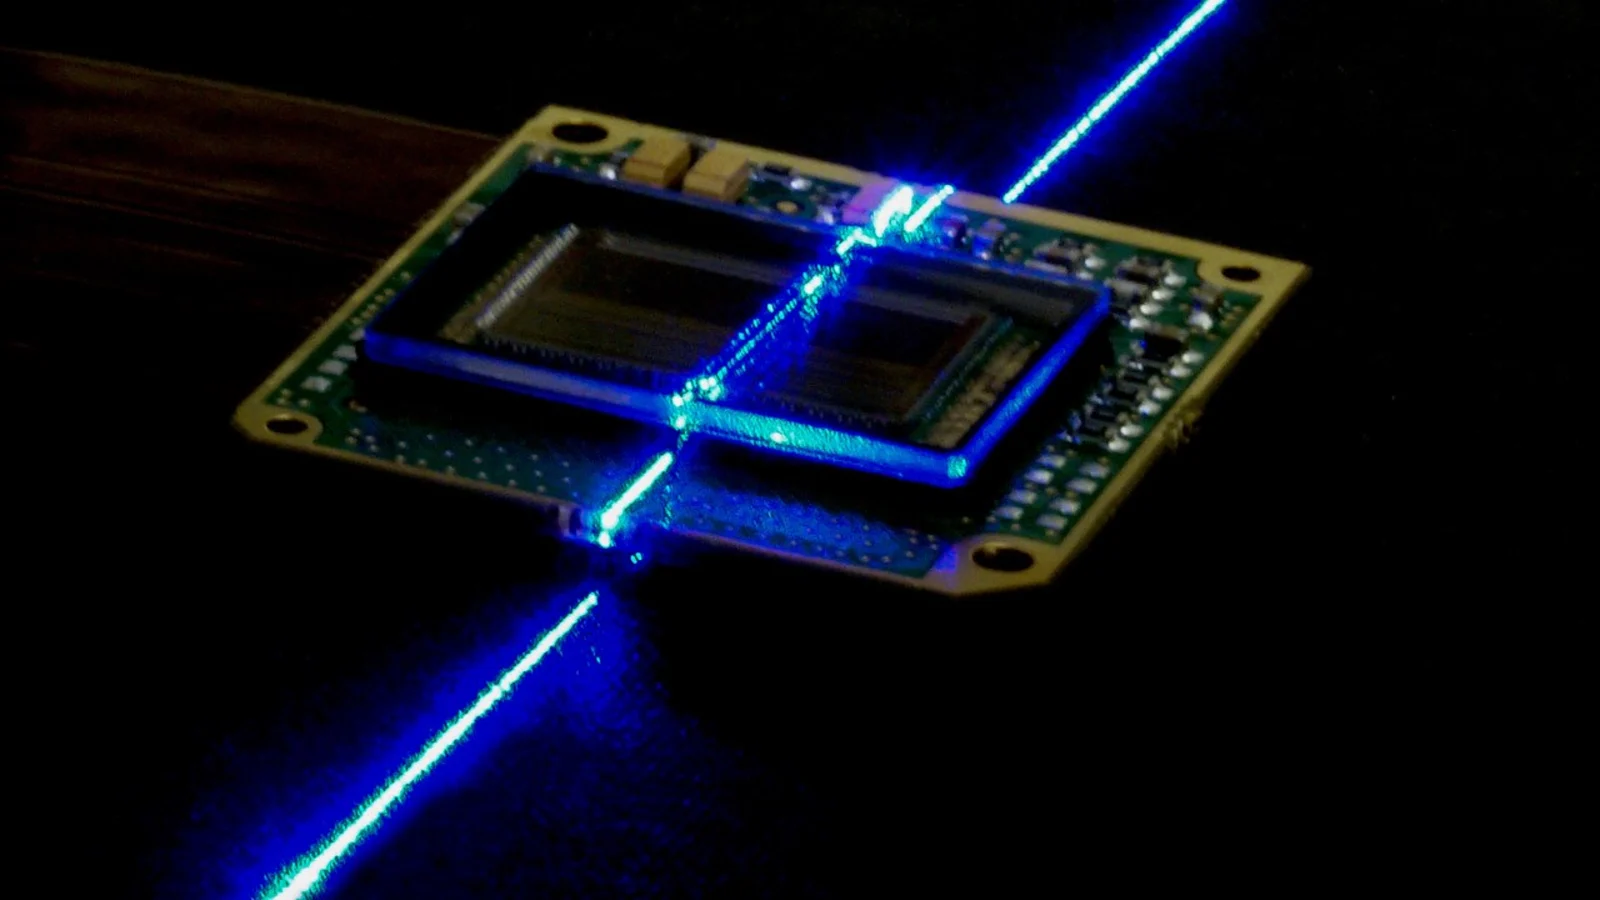
Optical imaging and profile inspection of an electronic component
4metricsMissed defects, false rejects, cycle time and read success are assessed together.
/ HOW WE MEASURE THE BENEFIT

Verify performance on site,
using production data.

  1. 01
    Reduce missed defects

    Track the proportion of faulty products incorrectly accepted as good. Assess the impact alongside downstream defect findings, rework and customer returns.

  2. 02
    Protect good products

    Monitor conforming products that are incorrectly rejected as a separate metric. Reducing false rejects cuts unnecessary scrap and the workload of manual reinspection.

  3. 03
    Protect line capacity

    Measure image acquisition, processing, communication and rejection times together. Base acceptance on the actual production rhythm, including the complete inspection cycle.

  4. 04
    Close traceability gaps

    Track first-pass read success, unreadable codes and products with missing records. Faster access to product and defect images helps shorten root cause investigations.

/ THE OSKON ENGINEERING APPROACH

From sample testing to production acceptance.
Six controlled steps.

  1. 01
    Define defects and acceptance criteria

    We establish the product family, critical defects, tolerances and target cycle time. Good, defective and borderline samples form the basis of a measurable acceptance plan.

  2. 02
    Validate optical feasibility

    We test lenses, lighting and camera placement on real surfaces. Trials cover changes in reflectivity, colour, vibration, distance and ambient light.

  3. 03
    Select the inspection method

    We assess rule-based vision, deep learning or a combination of both. For AI applications, decision performance is validated using samples separate from the training data.

  4. 04
    Connect inspection to the line

    We implement PLC and robot communication, product tracking, recipe selection and rejection confirmation. The response to unreadable codes, camera faults and connection loss is defined in advance.

  5. 05
    Accept under production conditions

    Factory and site acceptance tests cover different products and line speeds. We measure missed defects, false rejects and cycle time against the agreed sample set and targets.

  6. 06
    Prepare for ongoing operation

    We complete recipe backups, user permissions, lens cleaning procedures, lighting checks and operator training. Revalidation steps are defined for new products.

/ INDUSTRY APPLICATIONS

Products and industries change.
The need for verifiable quality remains.

01

Automotive and component suppliers

Use assembly verification, orientation checks, DPM reading and robot guidance to reduce variant mix-ups and corrective work at the next station.

02

Food, beverage and packaging

Check caps, labels, date and lot printing, and package integrity to catch packaging errors before dispatch.

03

Pharmaceuticals, cosmetics and electronics

Link serial numbers, print checks, component presence and position inspection to product records, creating accessible evidence for quality investigations.

04

Intralogistics and dispatch

Match carton and handling-unit identity to the destination. Use read results for sorting and routing to reduce misrouting and manual intervention.

/ NEXT SOLUTIONSiemens Opcenter (MES-MOM)
/ LET’S DEFINE THE NEXT STEP

Let’s define the right inspection
using your real product samples.

Share product samples, target defects, line speed and your current automation setup so we can establish optical feasibility and acceptance criteria together.

Request a vision feasibility assessment Your request is routed directly to the relevant engineering team.