






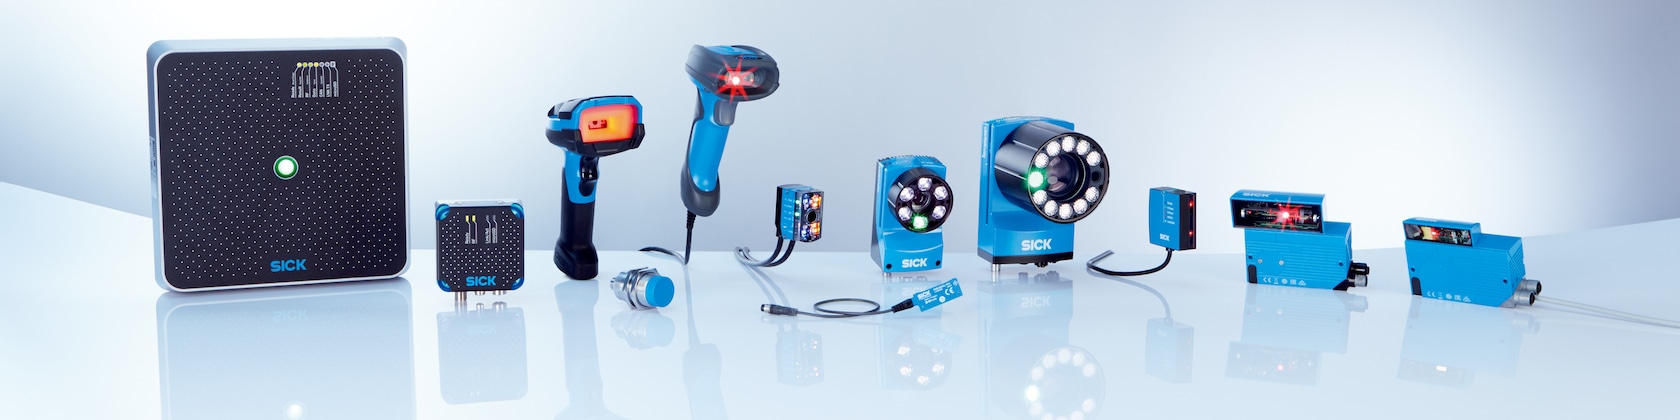
Industrial Machine Vision Solutions
Digital Quality Inspection in Manufacturing with Industrial Machine Vision
For many years, manufacturing lines relied heavily on the human eye and manual inspection processes to maintain quality, traceability and standards. As production speeds increase, tolerance bands narrow, regulations become more stringent and cost pressure grows, however, manual inspection methods have become both inadequate and unsustainable. Industrial machine vision systems have consequently become one of the key technologies in the digitalisation of quality inspection and are now standard solutions on many production lines.
At Oskon, we develop quality-inspection projects for different manufacturing lines using SICK vision technologies. Depending on the requirement, we select 2D, 3D, line-scan, OCR/OCV or AI-assisted camera platforms; the appropriate combination of camera, lens, lighting and algorithm is determined through sample-based feasibility studies. This approach ensures that the right solution is transferred to the shop floor and that the investment is technically validated.
1. What Is Industrial Machine Vision?
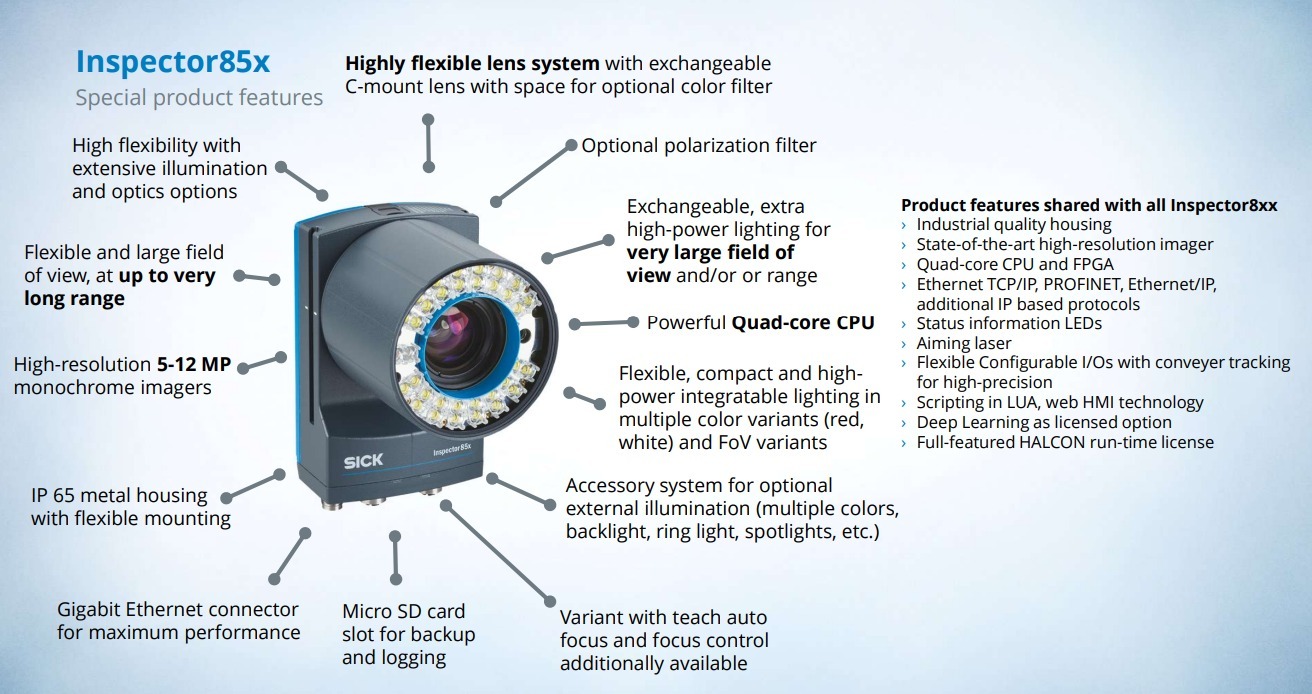
Industrial machine vision is a technology that enables camera and optical systems to analyse parts, products or packages within a defined manufacturing process and make quality and verification decisions. A system comprises a camera, lens, lighting, processor, software and trigger components. Whether a label is positioned correctly, a date printed on packaging is legible, a product is missing a component on the line or a fill level remains within tolerance can all be analysed in far less than a second.
In this way, machine vision systems do more than automate quality inspection; they also contribute to in-line data collection, traceability, record keeping and continuous-improvement activities.
2. Camera Selection in Manufacturing: 2D, 3D, Line Scan and Smart Cameras
Every manufacturing line has different quality-inspection requirements, making camera selection a critical stage of a machine vision application. Surface inspection, measurement, shape verification, alignment and fill-level control, for example, each have different optical requirements. Applications may therefore use 2D, 3D, line-scan or smart-camera platforms.
- 2D cameras: Used for two-dimensional analysis such as position, presence/absence checks and label verification.
- 3D cameras: Used to measure height, volume, profiles and geometry.
- Line-scan cameras: Provide high-resolution surface inspection on continuously moving webs and conveyors.
- Smart cameras: Execute algorithms internally, reducing the need for a separate controller.
Oskon delivers quality-inspection projects across different industries using SICK InspectorP, Ranger3, TriSpector and line-scan platforms. Camera selection is commonly validated through sample-based feasibility tests, followed by an on-site demonstration or pilot commissioning process.
3. Traceability and Code Verification with OCR and OCV
In industries including food, beverage, cosmetics, chemicals, pharmaceuticals and automotive, information such as lot codes, dates, batch numbers and serial numbers must be processed reliably and remain traceable when required. Camera-based OCR (optical character recognition) and OCV (optical character verification) systems are used for this purpose.
OCR systems read text on the shop floor, while OCV systems verify whether the information read is correct. This significantly reduces operator errors, marking-related defects and recall risk. Integrating this data with higher-level systems such as MES and ERP can further strengthen production tracking.
Oskon engineers these traceability applications using SICK vision platforms with OCR/OCV capabilities and can also support the required MES integration processes.
4. In-Line Quality Inspection Without Stopping Food and Beverage Lines
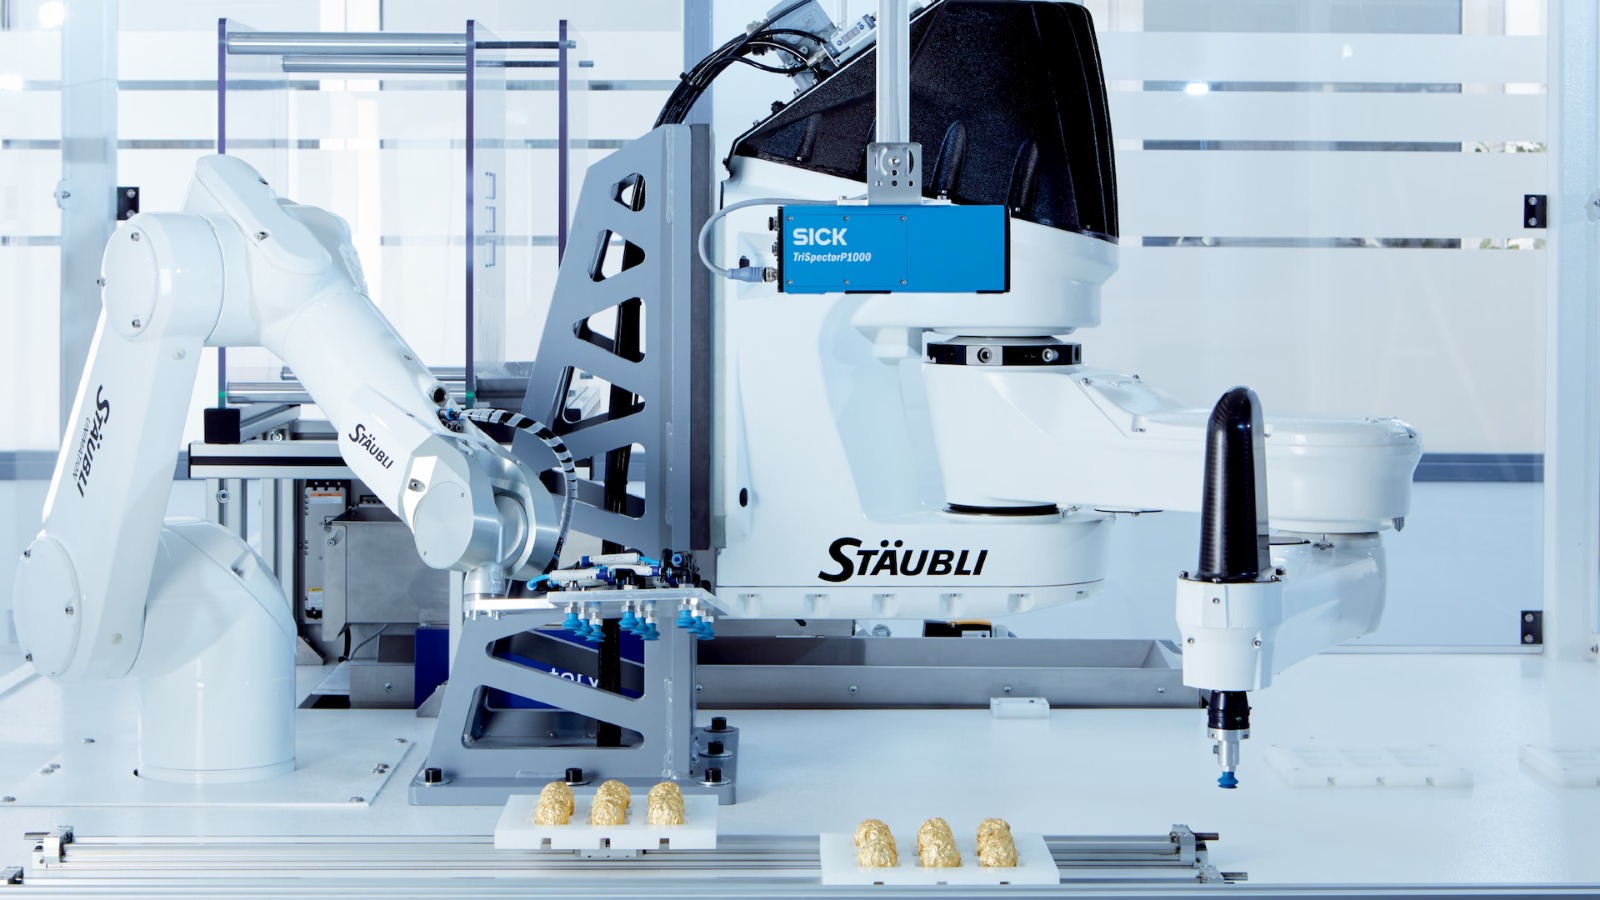
Cap, fill and label inspection on food and beverage lines takes place at high speed in a continuous flow. Camera-based quality-inspection systems can analyse parameters such as seal integrity, level, alignment and label position without stopping the line. This minimises both production losses and quality risks.
Oskon engineers these applications using SICK industrial camera platforms. Following feasibility analyses performed with samples from the shop floor, the solution is validated through demonstration or pilot studies, ensuring that the investment decision is based on technical evidence.
Industrial machine vision systems have become a critical technology for increasing quality, efficiency and traceability on manufacturing lines. The correct optical configuration, suitable algorithms and secure integration design directly affect the success of every application. Camera-based quality-inspection projects are therefore not merely a hardware choice; they are engineered solutions requiring application expertise.
At Oskon, we continue to develop end-to-end quality-inspection solutions for different industries by combining our engineering expertise with SICK vision technologies.


